
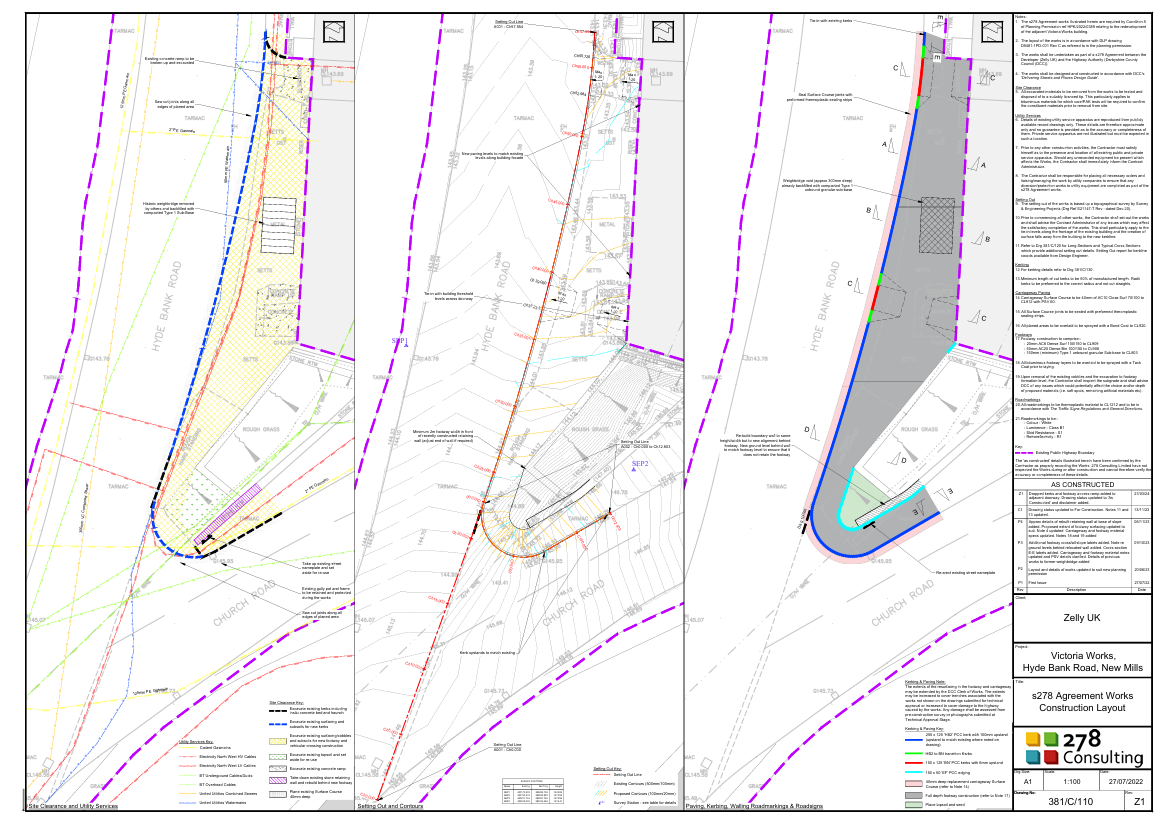
Creation of updated layout details for proposed frontage footway improvements required as part of the redevelopment of the adjacent Victoria Mills building in New Mills. Negotiations with Highway Authority to agree the updated layout followed by the full detailed design and 3D modelling of the works plus the preparation of a ‘Technical Approval’ pack for submission to Derbyshire CC resulting in their agreement for the works to commence on-site.